Property Management Windsor
Comprehensive property management. Ontario Landlord Help Property Management maximizes your investment with expert tenant care, maintenance, and legal compliance.



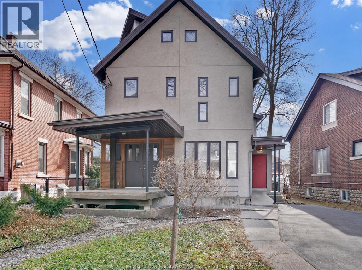
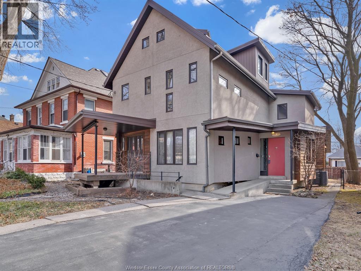
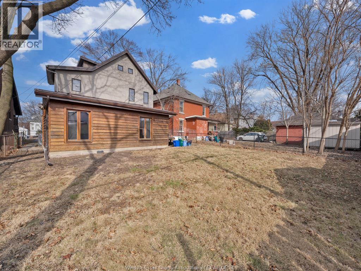
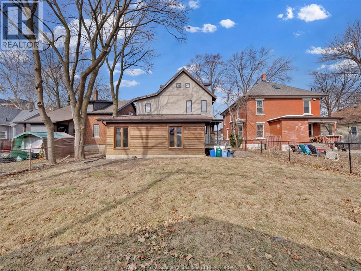
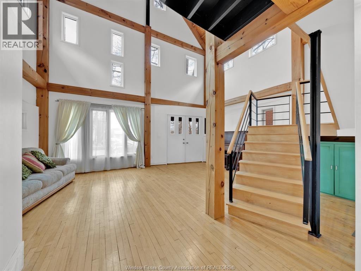
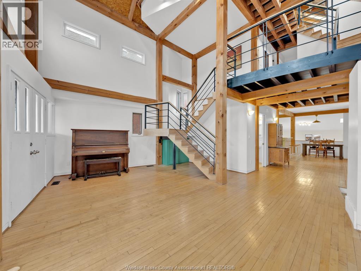
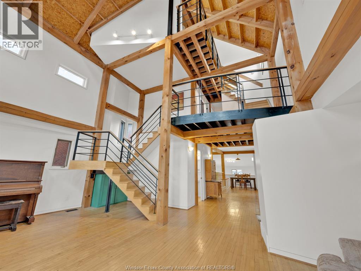
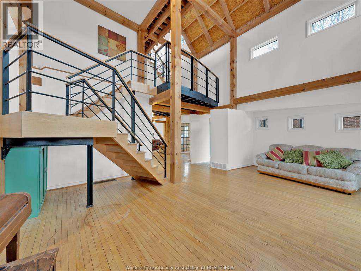
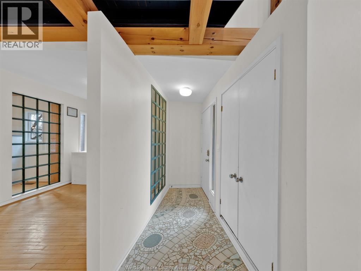
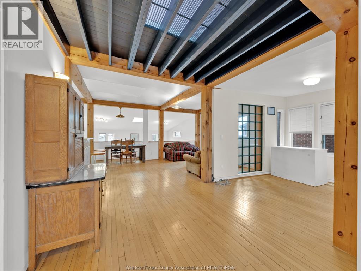
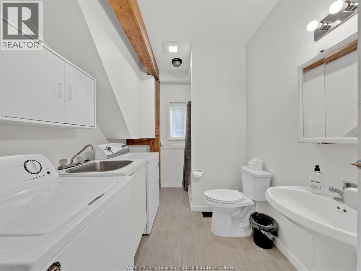
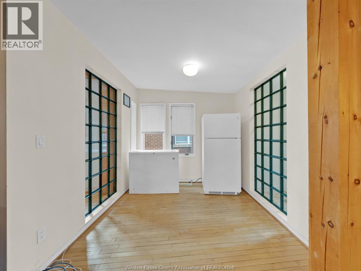
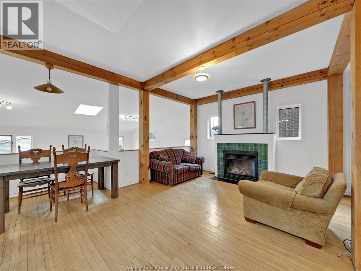
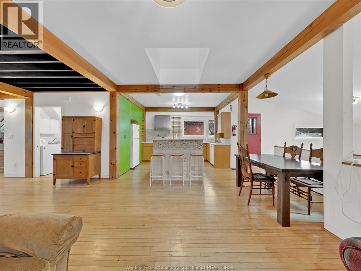
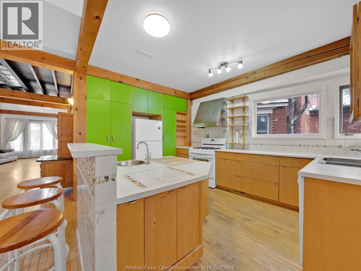
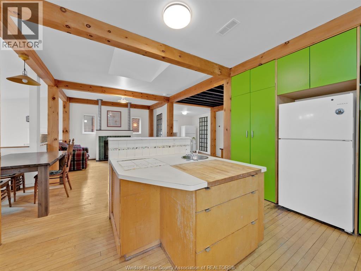
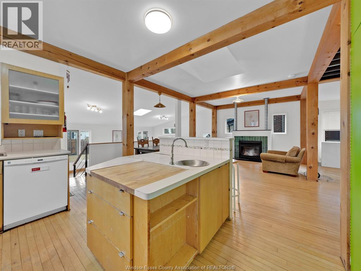
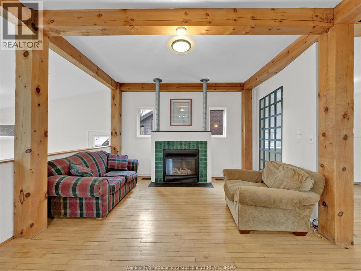
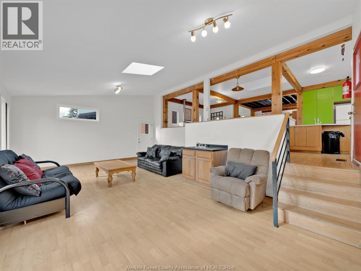
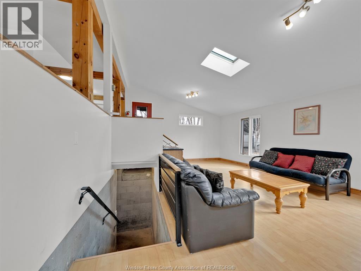
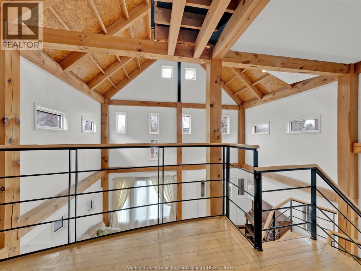
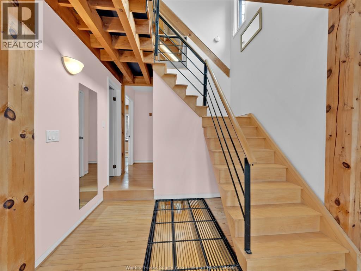
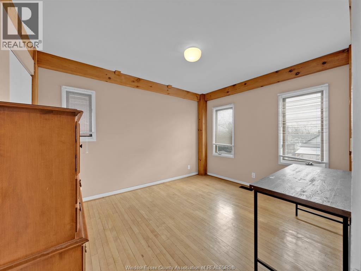
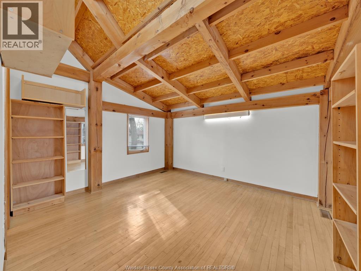
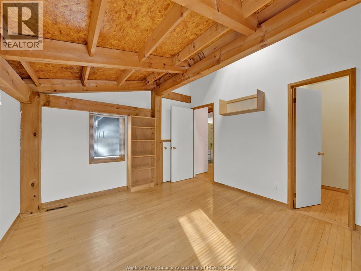
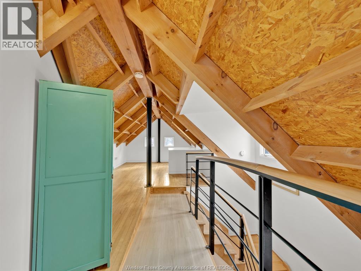
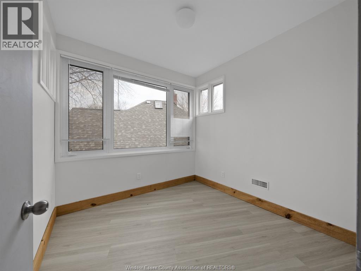
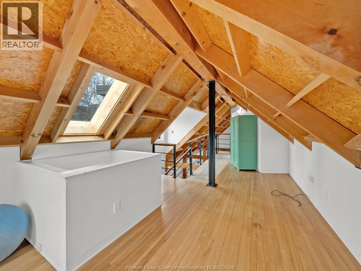
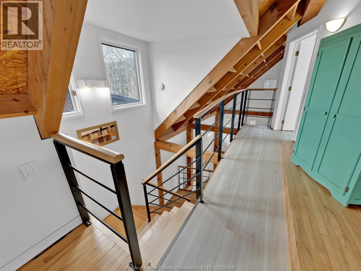
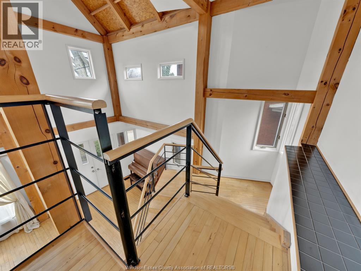
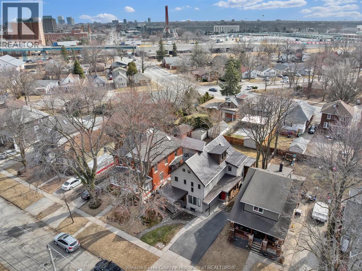
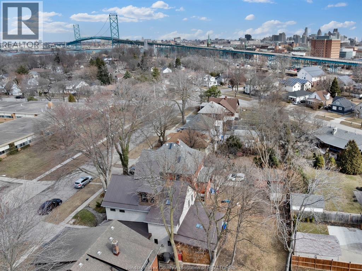
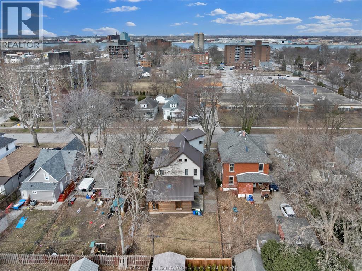
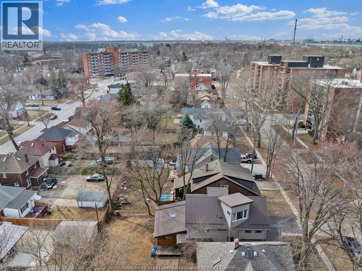
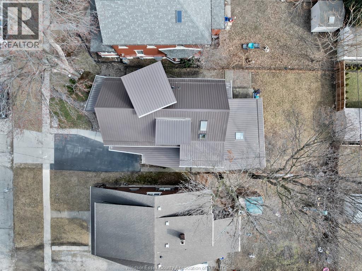
2 rooms available! One of a kind shared space, ideal for Grad Students & steps from University. Modern lrg 2500 sq ft loft style home w/ cathedral ceilings & hardwood flrs. Main flr is open concept w/ 2 living rms, family rm, kitchen, dining area, & main floor laundry. Room #2 & #3 available & located on 2'nd floor. Fenced yard, wood deck & lrg covered porch. Driveway parking. Min 1 yr lease. Rental includes grass cutting. Basement is excluded from lease. Rent is plus utilities & wifi. Call L/S! (id:55675)
| MLS® Number | 26018716 |
| Property Type | Single Family |
| Features | Double Width Or More Driveway, Paved Driveway, Finished Driveway, Front Driveway |
| BathroomTotal | 2 |
| BedroomsAboveGround | 3 |
| BedroomsTotal | 3 |
| Appliances | Dishwasher, Dryer, Freezer, Stove, Washer, Two Refrigerators |
| ConstructedDate | 1994 |
| ConstructionStyleAttachment | Detached |
| CoolingType | Central Air Conditioning |
| ExteriorFinish | Steel, Wood, Concrete/stucco |
| FireplaceFuel | Gas |
| FireplacePresent | Yes |
| FireplaceType | Direct Vent |
| FlooringType | Ceramic/porcelain, Hardwood |
| FoundationType | Concrete |
| HeatingFuel | Natural Gas |
| HeatingType | Forced Air, Furnace |
| StoriesTotal | 3 |
| Type | House |
| Acreage | No |
| FenceType | Fence |
| LandscapeFeatures | Landscaped |
| SizeIrregular | 45.17 X 123.22 Ft |
| SizeTotalText | 45.17 X 123.22 Ft |
| ZoningDescription | Rd1.2 |
| Level | Type | Length | Width | Dimensions |
|---|---|---|---|---|
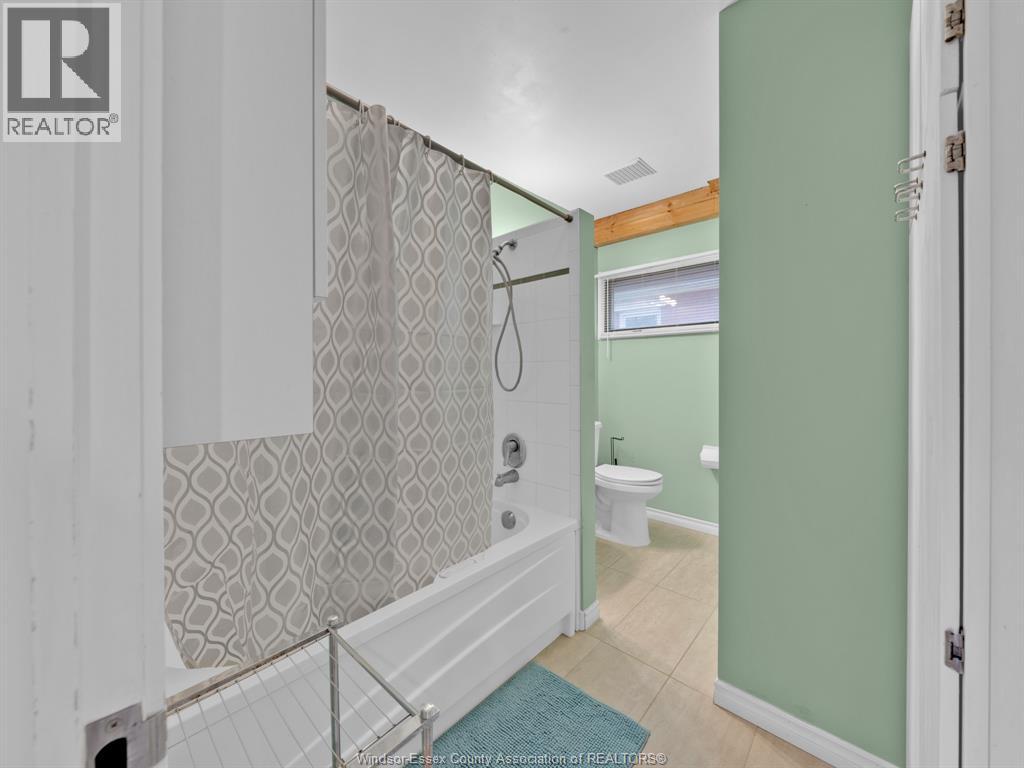
| Second Level | 4pc Bathroom | Measurements not available | ||
| Second Level | Bedroom | 10 x 12 | ||
| Second Level | Bedroom | 12 x 11 | ||
| Third Level | Den | 11 x 15 | ||
| Third Level | Bedroom | 9 x 9 | ||
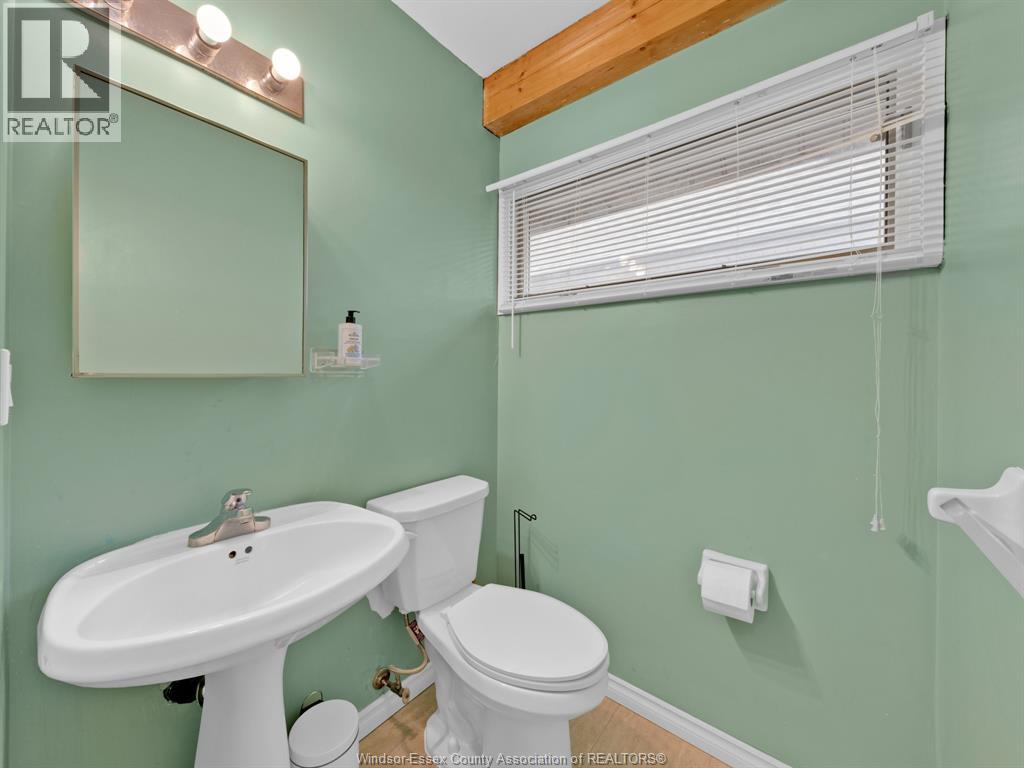
| Main Level | 3pc Bathroom | Measurements not available | ||
| Main Level | Laundry Room | Measurements not available | ||
| Main Level | Office | 7 x 9 | ||
| Main Level | Dining Room | 9 x 15 | ||
| Main Level | Living Room | 12 x 23 | ||
| Main Level | Living Room | 10 x 12 | ||
| Main Level | Family Room | 12 x 25 | ||
| Main Level | Kitchen | 11 x 11 | ||
| Main Level | Foyer | Measurements not available |
https://www.realtor.ca/real-estate/30109992/3131-donnelly-street-windsor
Contact us for more information

The trademarks REALTOR®, REALTORS®, and the REALTOR® logo are controlled by The Canadian Real Estate Association (CREA) and identify real estate professionals who are members of CREA. The trademarks MLS®, Multiple Listing Service® and the associated logos are owned by The Canadian Real Estate Association (CREA) and identify the quality of services provided by real estate professionals who are members of CREA. The trademark DDF® is owned by The Canadian Real Estate Association (CREA) and identifies CREA's Data Distribution Facility (DDF®)
Comprehensive property management. Ontario Landlord Help Property Management maximizes your investment with expert tenant care, maintenance, and legal compliance.
Expert rental agent services. Ontario Landlord Help Property Management finds and screens tenants, handles marketing, and ensures quick, efficient leasing for your properties.
At Ontario Landlord Help Property Management, we collaborate closely with Landlord Pro Legal SPC to provide our clients with comprehensive legal support. This partnership ensures that all your legal needs are expertly handled, from drafting documents to representing you at the Landlord and Tenant Board. Our joint efforts guarantee that your properties are fully compliant with Ontario's tenancy laws, giving you peace of mind and the assurance that your investment is protected. Landlord Pro Legal SPC works seamlessly with us to address any legal issues promptly and effectively, making property management stress-free for our clients.
We manage properties in all regions of Ontario.
1201 Ottawa St Windsor, ON N8X 2E5
PROPERTY MANAGEMENT / LEASING AGENT
519-258-3966
© Website by Paul J Rouillard